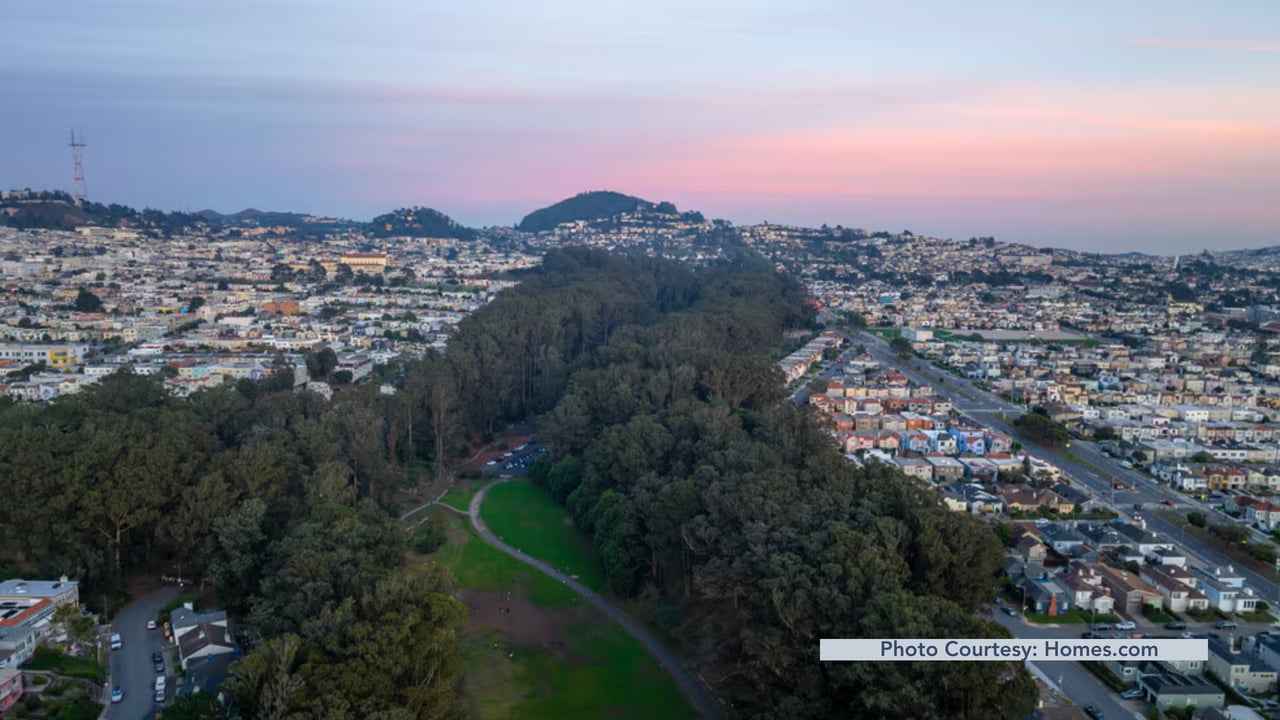
Pine Lake Park is a residential neighborhood in southwestern San Francisco, directly north of the wooded valley containing Pine Lake and Stern Grove. Its curved streets, detached houses, and proximity to natural open space give it a different physical character from the rectangular blocks of the nearby Sunset District.
The neighborhood began as a planned residential development in the late 1920s. More extensive construction followed in the late 1930s and 1940s, leaving a combination of period-revival houses and postwar residential designs.
Crestlake Drive is one of its defining streets. Wawona Street and Sloat Boulevard provide connections to the surrounding city, while the neighborhood's interior is primarily residential.
Shopping and dining are found outside the residential blocks, including the Sunset Boulevard corridor, Lakeshore Plaza, and nearby West Portal.
Pine Lake Park real estate is predominantly detached single-family housing. Buyers often compare original architectural details, lot configurations, garage access, and renovation quality. The proximity of natural open space also makes drainage, vegetation, and property-specific site conditions important considerations.
Pine Lake Park lies between the southern Sunset District and the northern edge of the Pine Lake–Stern Grove open-space system.
The Pine Lake Park Neighborhood Association describes an area extending along the north side of Sloat Boulevard from 19th Avenue toward Sunset Boulevard, and north toward portions of Wawona Street, Crestlake Drive, 34th Avenue, and Escolta Way.
The neighborhood is not a simple rectangle. Its streets and boundaries reflect the park valley and the original residential subdivision.
Nearby areas include Outer Parkside to the north and west, the broader Parkside district, and Merced Manor across Sloat Boulevard to the south. The Lake Shore area lies farther southwest.
The San Francisco MLS identifies Pine Lake Park as District 3C, within the city's southwestern real estate district.
The residential neighborhood and Pine Lake Park's public recreation land are related but different geographic areas. A neighborhood listing search should not treat the entire park as residential property.
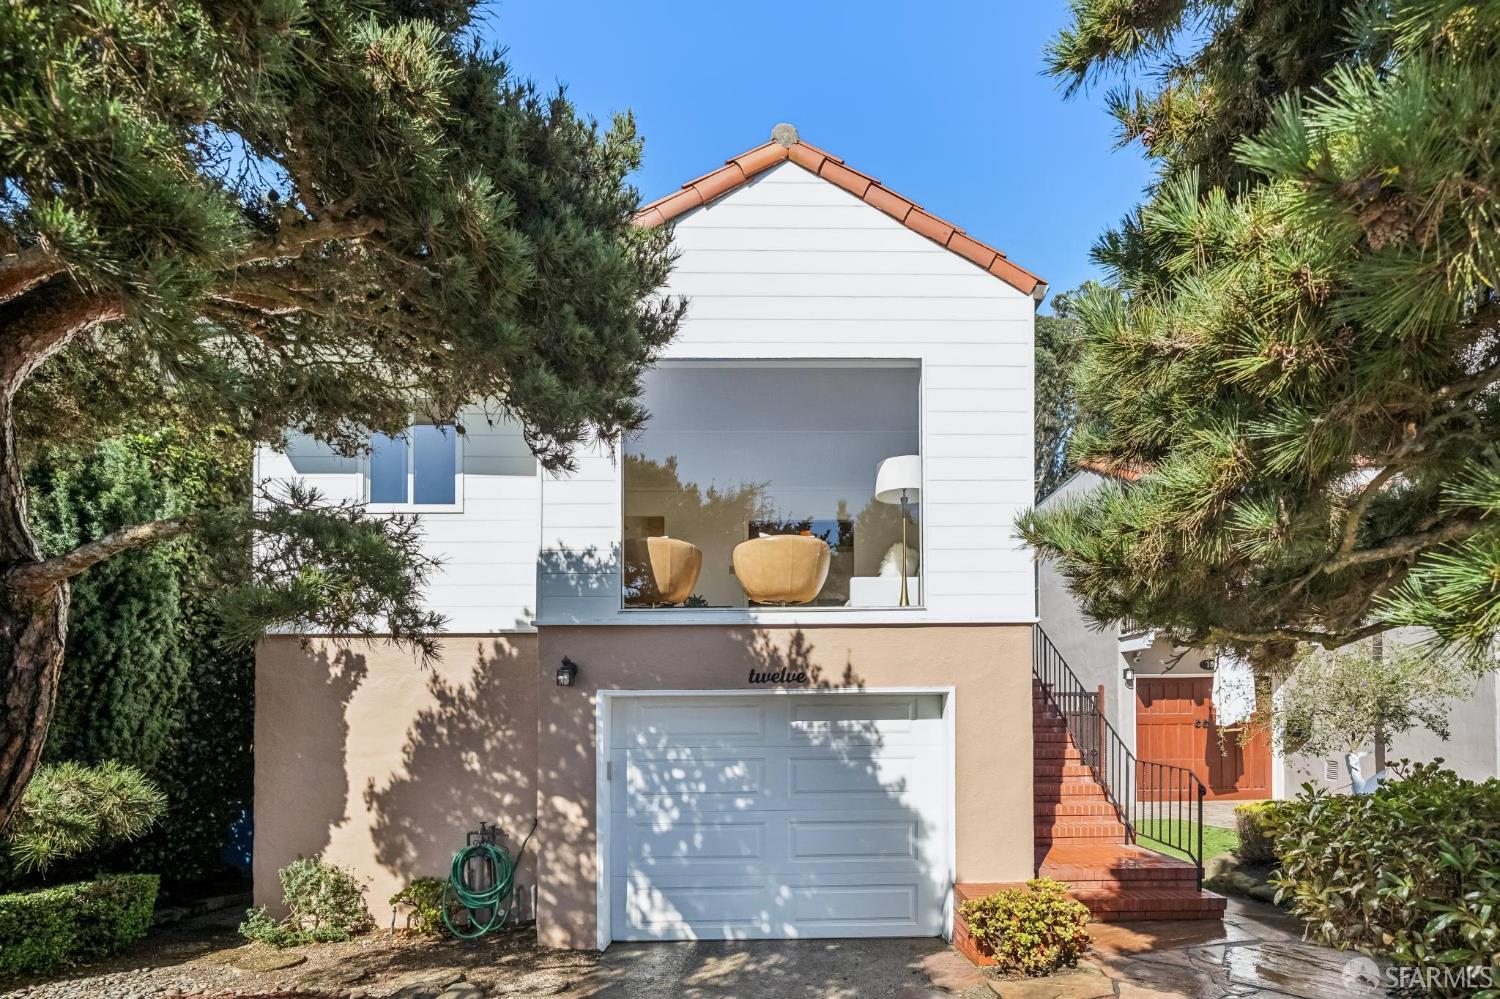
Pine Lake Park is primarily a neighborhood of detached single-family houses, many built during two significant periods of residential development.
The Parkside Realty Company began developing Pinelake Park in 1927.
Its plans included underground utilities, landscaped setbacks, and a curved street layout intended to distinguish the subdivision from surrounding grid-based development.
Some early houses reflect Mediterranean Revival, Spanish Revival, and other period-inspired designs.
Features may include stucco facades, decorative entrance surrounds, tiled roof accents, fireplaces, and traditional interior room arrangements.
The number of original features remaining varies with subsequent renovations.
The Standard Building Company expanded construction during the late 1930s and 1940s.
Its Sunstream-branded houses contributed a different residential character, including streamlined forms and ranch-style influences.
Some houses have simpler exterior detailing, broad windows, attached garages, and layouts reflecting changing preferences for indoor space and automobile access.
Because development occurred in phases, architectural style and original construction date can differ between nearby blocks.
Detached construction is a defining characteristic of Pine Lake Park's residential streets.
Many properties include side setbacks, garages, and private rear yards. However, building separation, lot size, garage dimensions, and usable outdoor space are not uniform.
Buyers should confirm legal lot boundaries, parking access, and any recorded easements.
Condominiums, TICs, and conventional apartment buildings are not the predominant property types within the original residential neighborhood.
A property with additional living quarters is not necessarily a legal two-unit building.
Any condominium, TIC, or multifamily listing requires verification of ownership structure, legal unit count, financing, insurance, and applicable tenancy rules.
Houses dating from the 1920s through the postwar period can have substantially different systems and structural conditions.
Inspect foundations, drainage, roofing, electrical wiring, plumbing, and seismic connections.
For renovated properties, compare the advertised living area with approved plans and permit records. Finished lower levels, garage conversions, and additions deserve particular attention.
Pine Lake Park is relatively compact. Its most meaningful location differences involve construction period, street layout, and proximity to the park or major roads.
These are practical comparisons rather than official subdivisions.
Crestlake Drive is a defining feature of the original planned development.
Its curved alignment and residential setbacks distinguish it from the regular Sunset street grid. Individual homes vary in architectural style, lot orientation, and renovation history.
The northern residential edge includes portions of Wawona Street and Escolta Way.
Buyers should compare house configuration, frontage, access, and proximity to surrounding streets and open space.
Residential blocks around 28th through 35th Avenues contain houses associated with different development phases.
Construction date, facade design, parking arrangements, and permitted additions can influence how nearby properties compare.
Homes near Sloat Boulevard are closer to a major east-west transportation corridor and Pine Lake Park entrances.
Traffic exposure, pedestrian access, and site conditions may differ from quieter interior streets.
Pine Lake Park's residential history began as an extension of the Parkside Realty Company's larger southwestern San Francisco development.
In 1927, the company launched Pinelake Park near 34th Avenue and Sloat Boulevard. The proposal called for a planned residential community with underground utilities, landscaped front setbacks, and a street pattern shaped by the terrain.
Crestlake Drive became a recognizable feature of that original design.
The first development period included period-revival architecture associated with San Francisco's residential growth during the 1920s and 1930s.
In 1939 and 1940, the Standard Building Company, operated by the Gellert brothers, constructed more than 240 houses in the subdivision.
The company's Sunstream designs added postwar-oriented residential forms and expanded the neighborhood's housing stock.
The Pine Lake Park Neighborhood Association traces its origins to 1939, when it was known as the Crestlake Property Owners Association.
Pine Lake Park was developed decades after the 1906 earthquake and fire. Its defining construction history belongs to San Francisco's later westward expansion rather than immediate post-earthquake rebuilding.
For homeowners, the original planned-community features remain relevant when evaluating building alterations, property setbacks, and recorded restrictions.
Pine Lake Park is immediately south of the residential neighborhood, with access from the Sloat Boulevard and Vale Avenue area.
The public park occupies a wooded valley and contains one of San Francisco's few remaining natural lakes.
Pine Lake is fed by the same aquifer as Lake Merced. Willow, tule, and other wetland vegetation support resident and migratory birds.
A walking trail circles the lake and connects to a broader trail system.
Pine Lake Park connects directly with Stern Grove, which contains additional wooded trails, picnic areas, recreation facilities, and the Concert Meadow.
The Stern Grove Festival brings outdoor performances to the park during its seasonal programming.
The connected park system offers opportunities for birdwatching, walking, and enjoying forested terrain without traveling to a distant recreation destination.
The Bay Area Ridge Trail also passes through the broader Stern Grove trail network.
Visitors should stay on designated paths and respect protected wetland habitat.
Pine Lake Park is primarily residential and has little commercial development within its interior streets.
Shopping and dining options are concentrated in surrounding districts.
Lakeshore Plaza, southwest of the neighborhood, provides grocery shopping, retail, and services.
Taraval Street in the Sunset District offers additional restaurants, cafes, and neighborhood businesses.
West Portal Avenue, east of the area, is another established commercial corridor.
The neighborhood's setting creates a practical tradeoff. Interior blocks have limited commercial activity, so grocery shopping and restaurant visits generally involve walking beyond the neighborhood or using a vehicle or transit.
The Pine Lake Park Neighborhood Association also organizes local activities and maintains a neighborhood Little Free Library near Sloat Boulevard and 35th Avenue.
The 23 Monterey bus operates along Sloat Boulevard and serves stops near Pine Lake Park.
Its route provides east-west connections across southern San Francisco.
Other transportation options are available in surrounding neighborhoods, but Pine Lake Park does not have a Muni Metro station within its residential interior.
The L Taraval line operates farther north along Taraval Street. The K Ingleside line is accessible in the broader West Portal and southwestern San Francisco area.
BART and Caltrain stations are not located within Pine Lake Park. Access requires travel to other parts of the transit network.
Drivers use Sloat Boulevard, 19th Avenue, and Sunset Boulevard to reach surrounding districts.
Many houses have garages, but usable parking dimensions and driveway configurations vary.
Walking routes within the neighborhood are relatively residential in character, while crossings of Sloat Boulevard require attention to traffic conditions.
Pine Lake Park is near several public educational institutions in southwestern San Francisco.
Ulloa Elementary School is located at 2650 42nd Avenue, in the Outer Sunset.
Lakeshore Alternative Elementary School is located at 220 Middlefield Drive, southwest of the neighborhood.
Lowell High School is located at 1101 Eucalyptus Drive, near Merced Manor.
San Francisco State University is farther south, near Stonestown.
Public libraries in the surrounding Sunset and West Portal areas provide educational resources and community programs.
Private and independent schools also operate elsewhere in western San Francisco, with separate admissions requirements.
School attendance boundaries and enrollment policies may change. Buyers should confirm school assignments directly with the appropriate district.
Buying Pine Lake Park real estate requires careful evaluation of the neighborhood's different construction periods.
Confirm the original building date, legal living area, permitted improvements, and current property disclosures.
Inspect foundations, roofs, drainage, electrical systems, plumbing, and seismic connections. Properties near wooded or lower-elevation areas may warrant additional investigation of moisture and surface runoff.
Review garage dimensions, side setbacks, rear yards, and any recorded easements.
The neighborhood association has historical ties to the original subdivision, but buyers should verify whether a particular property has enforceable covenants, mandatory obligations, or assessments rather than assuming every home is subject to the same rules.
For a condominium or TIC, examine governing documents, financing, insurance, and shared maintenance obligations.
Compare sales with similar construction periods, lot configurations, property conditions, and street locations.
A thorough disclosure review and inspection process help establish potential repair costs before submitting an offer.
Selling a Pine Lake Park home begins with understanding its architectural period, physical condition, and position within the neighborhood.
A period-revival house on Crestlake Drive may compete differently from a later Sunstream-style property on a numbered avenue.
Buyers may evaluate original architectural details, natural light, usable outdoor space, garage access, and renovation quality differently.
Pricing should rely on recent closed sales of comparable detached houses, with adjustments for legal square footage, lot size, condition, parking, and location.
Before spending on cosmetic improvements, assess roof repairs, drainage, aging systems, and other issues likely to arise during inspections.
Accurate floor plans, professional photography, staging, and organized disclosures can help buyers evaluate the property.
Charlie Brown combines construction management experience, property valuation, and negotiation expertise to help sellers assess preparation priorities and develop a marketing strategy based on current competition.
Pine Lake Park's investment opportunities primarily involve detached single-family properties.
Long-term rentals, renovation projects, and permitted improvements may be more relevant than acquiring conventional apartment buildings within the original neighborhood.
Investors should evaluate the feasibility of accessory dwelling units or other changes under current zoning, building requirements, site conditions, and recorded restrictions.
Financial underwriting should include acquisition costs, financing, property taxes, insurance, maintenance, capital improvements, vacancy, and management expenses.
For properties with existing rental accommodations, confirm legal unit count, approved occupancy, tenancy history, and applicable regulations.
San Francisco rental rules and California tenant protections can materially affect operating income, renovation planning, and exit strategies. Their application depends on the particular property and tenancy.
Investors interested in two-to-four-unit buildings should also examine nearby neighborhoods with a different mix of residential property types.
A long-term investment decision should rely on verified property characteristics and realistic financial assumptions.
Pine Lake Park is in southwestern San Francisco, north of the natural lake and Stern Grove. The residential neighborhood includes Crestlake Drive and portions of Wawona Street, Escolta Way, and nearby numbered avenues. The San Francisco MLS classifies Pine Lake Park as subdistrict 3C.
Detached single-family houses predominate. The housing stock includes period-revival properties from the earlier development period and later Sunstream-era homes built by the Standard Building Company. Garages, private yards, and side setbacks are common, but individual property configurations and renovation histories vary.
Crestlake Drive follows a curved alignment created during the neighborhood's original planned development. The Parkside Realty Company used its street design, underground utilities, and front-yard setbacks to establish a residential district different from the surrounding rectangular grid. Buyers should still evaluate each property's lot, condition, and permitted improvements individually.
Yes. San Francisco Recreation and Parks identifies Pine Lake as one of the city's few remaining natural lakes. It is fed by the same aquifer as Lake Merced and supports wetland vegetation and bird habitat. A trail circles the lake and connects to Stern Grove.
Pine Lake Park offers a lake loop, birdwatching, picnic areas, and wooded trails. The adjoining Stern Grove contains additional paths, recreation facilities, and the Concert Meadow. Together, these public spaces provide substantial outdoor recreation near the neighborhood's residential streets.
The 23 Monterey bus operates along Sloat Boulevard, with stops near the neighborhood. Additional Muni bus and rail connections are available in surrounding districts, including the L Taraval and K Ingleside lines. The closest transit options depend on the property's exact address.
The Pine Lake Park Neighborhood Association traces its history to 1939 and was formerly known as the Crestlake Property Owners Association. Its current neighborhood membership activities should not automatically be treated as mandatory HOA obligations. Buyers should examine recorded property documents and confirm any enforceable restrictions or assessments.
A property-specific valuation should compare recent sales of similar detached homes, accounting for legal living area, construction period, architectural details, lot configuration, parking, condition, and street location. Charlie Brown can prepare a comparative market analysis and evaluate how repairs or renovations may affect market positioning.
Charlie Brown is a San Francisco Realtor and real estate investment advisor who has lived in the city since 2001.
He combines local real estate knowledge, construction management experience, property evaluation, renovation analysis, and negotiation expertise to advise buyers, sellers, and investors.
For buyers, Charlie evaluates disclosures, building condition, improvement potential, and long-term ownership costs. For sellers, he develops pricing and preparation strategies based on comparable sales and property characteristics.
His investment advisory work includes small multifamily analysis, renovation opportunities, and long-term ownership strategies intended to support generational wealth.
If you're considering buying, selling, or investing in Pine Lake Park real estate, contact Charlie Brown to discuss your property and real estate goals.
1,488 people live in Pine Lake Park, where the median age is 45 and the average individual income is $90,685. Data provided by the U.S. Census Bureau.
Total Population
Median Age
Population Density Population Density This is the number of people per square mile in a neighborhood.
Average individual Income
There's plenty to do around Pine Lake Park, including shopping, dining, nightlife, parks, and more. Data provided by Walk Score and Yelp.
Explore popular things to do in the area, including Sigmund Stern Grove.
Pine Lake Park has 563 households, with an average household size of 3. Data provided by the U.S. Census Bureau. Here’s what the people living in Pine Lake Park do for work — and how long it takes them to get there. Data provided by the U.S. Census Bureau. 1,488 people call Pine Lake Park home. The population density is 21,102 and the largest age group is Data provided by the U.S. Census Bureau.
Total Population
Population Density Population Density This is the number of people per square mile in a neighborhood.
Median Age
Men vs Women
Population by Age Group
0-9 Years
10-17 Years
18-24 Years
25-64 Years
65-74 Years
75+ Years
Education Level
Total Households
Average Household Size
Average individual Income
Households with Children
With Children:
Without Children:
Marital Status
Blue vs White Collar Workers
Blue Collar:
White Collar: