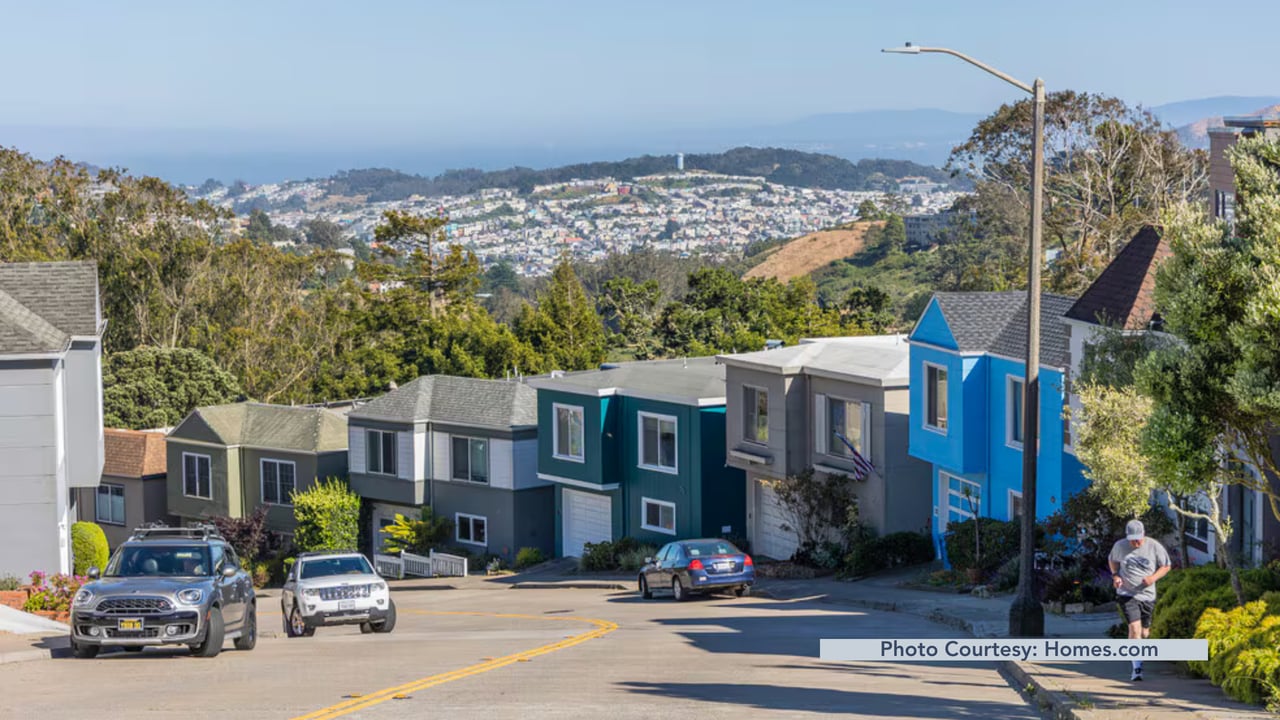
Occupies the western and southern slopes of Twin Peaks, near the geographic center of San Francisco. Developed primarily during the 1950s, the neighborhood is known for detached mid-century houses, winding hillside streets, wooded greenbelts, and residential views that change considerably with elevation.
Unlike neighborhoods built on San Francisco's familiar rectangular grid, Midtown Terrace follows the contours of the hills. Streets such as Panorama Drive, Dellbrook Avenue, Skyview Way, and Cityview Way curve around slopes, connecting houses with different orientations, setbacks, and views.
The Standard Building Company developed the neighborhood beginning in 1953. Its planned layout emphasized single-family homes, garages, landscaped surroundings, and access to open space.
Midtown Terrace has little commercial activity within its residential interior. Residents use nearby West Portal, the Inner Sunset, and other surrounding districts for shopping and dining.
The 36 Teresita bus provides neighborhood service, with connections to Forest Hill Station.
For buyers, Midtown Terrace real estate offers a distinctive combination of postwar architecture, hillside settings, and outdoor space. Property condition, slope, foundation design, access, and view orientation are especially important when comparing homes.
Midtown Terrace is located on the western and southern slopes of Twin Peaks in central San Francisco.
The neighborhood is generally bounded by Twin Peaks Boulevard to the east, the Twin Peaks Reservoir and Sutro Tower lands to the north, Clarendon Avenue and institutional properties toward the west, and Portola Drive to the south.
Its curved residential streets include Panorama Drive, Dellbrook Avenue, Olympia Way, Midcrest Way, Skyview Way, and Cityview Way.
Nearby neighborhoods include Forest Knolls, Forest Hill, Miraloma Park, and the broader Twin Peaks area.
Midtown Terrace is classified as MLS District 4F, within San Francisco's District 4, commonly called the Twin Peaks or West of Twin Peaks district.
Planning geography, association boundaries, and MLS classifications may differ at the edges. Buyers should confirm the designation of individual properties.
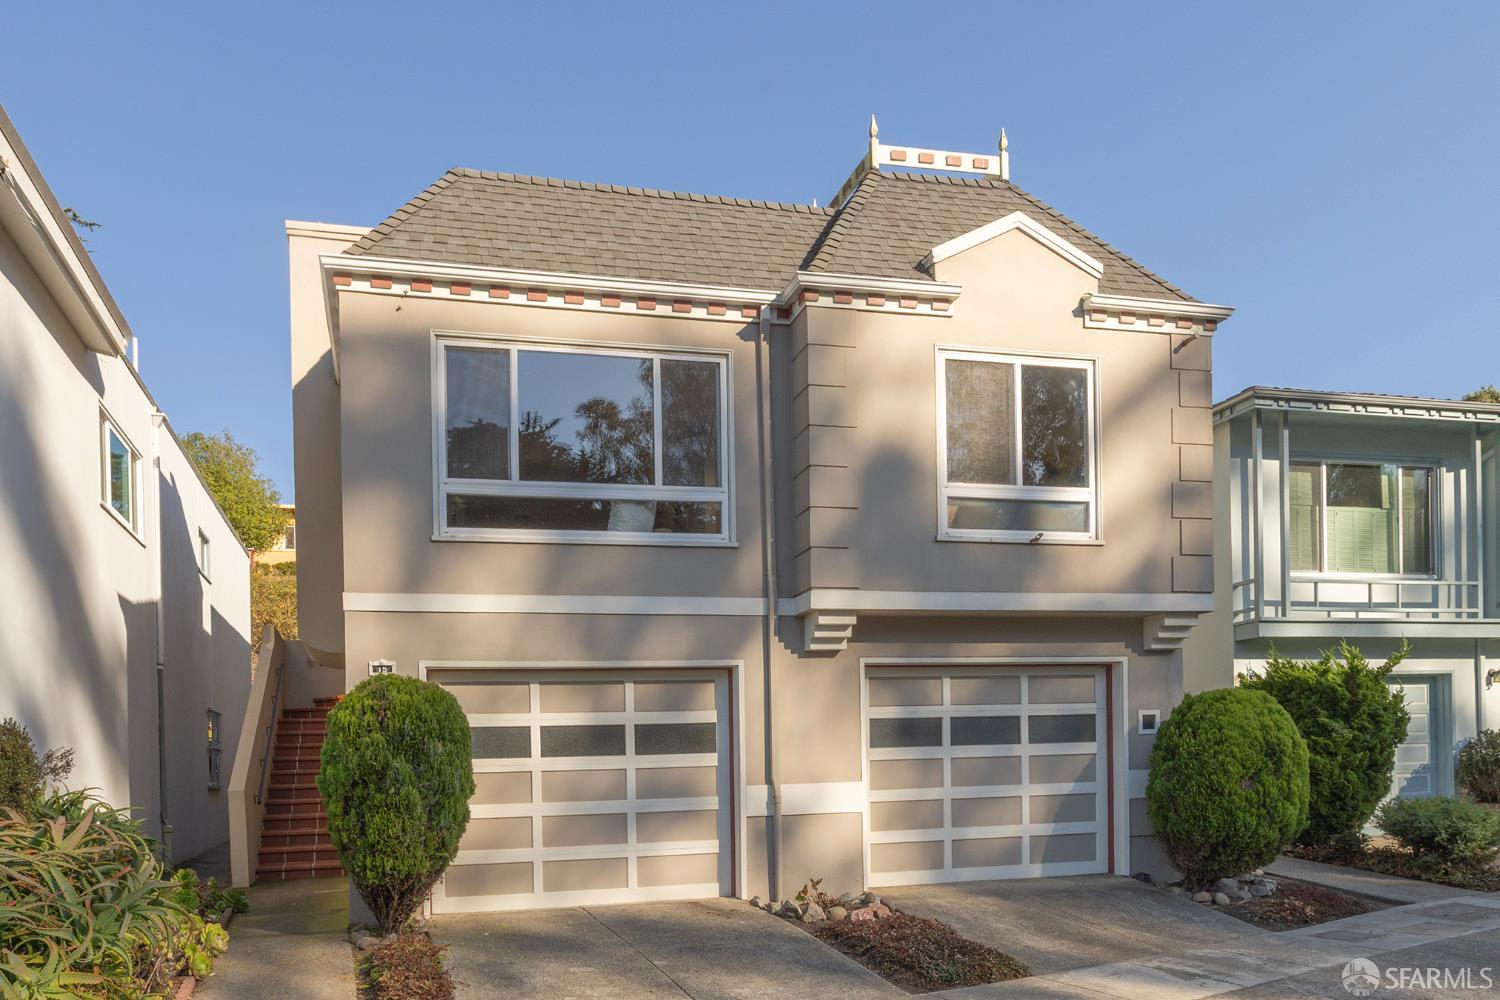
Midtown Terrace real estate is dominated by detached single-family houses built during the 1950s.
The neighborhood's housing stock is notably different from San Francisco's Victorian and Edwardian districts. Mid-century design, garages, broad windows, and hillside-oriented floor plans are central to its identity.
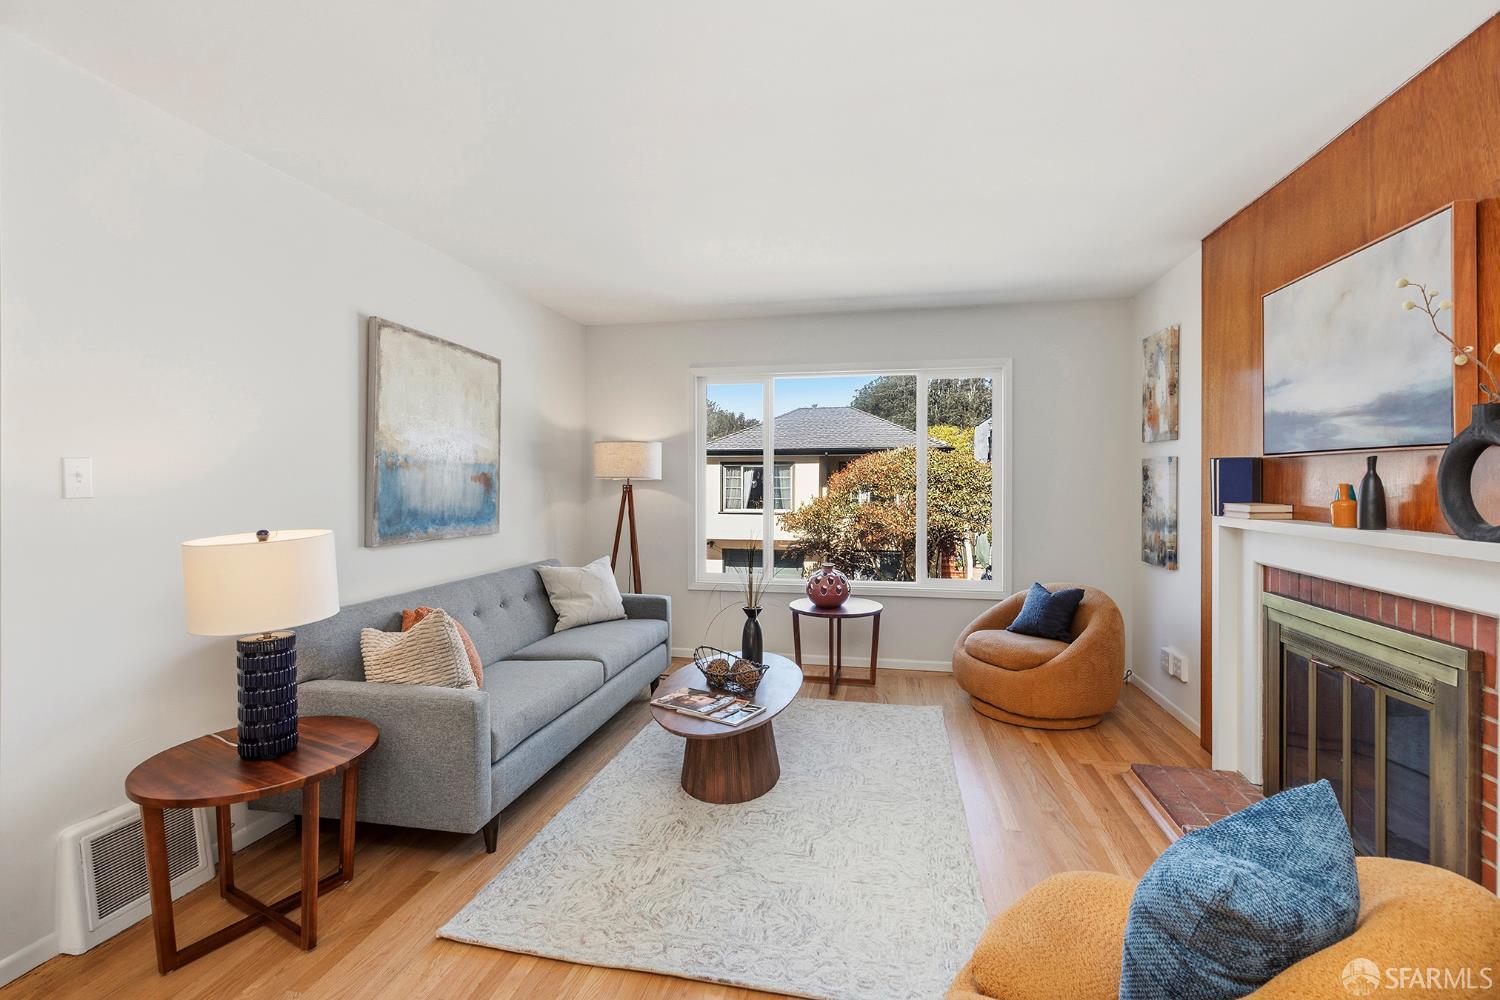
Many houses reflect postwar modern residential design, with simple exterior forms, relatively restrained ornamentation, and an emphasis on natural light.
Common features include stucco or wood exterior finishes, picture windows, fireplaces, hardwood flooring, and attached garages.
Some homes have split-level layouts or living areas arranged to accommodate sloping lots.
Original two- and three-bedroom floor plans have frequently been remodeled or expanded, although the extent of improvements varies by property.
Midtown Terrace was developed with detached houses and side yards.
Lots are often wider than the narrow parcels associated with many other San Francisco neighborhoods, but their usable area depends heavily on slope and building placement.
Outdoor space may include terraced yards, decks, patios, or landscaped areas.
Buyers should distinguish the property's total lot area from level, usable outdoor space.
Hillside construction is one of the most important factors in evaluating Midtown Terrace homes.
Depending on the parcel, foundations may interact with sloping terrain, retaining walls, drainage systems, and changing soil conditions.
A house that appears level from the street may have substantial grade changes behind it.
Structural inspections should address foundation performance, settlement, retaining walls, drainage, and seismic vulnerabilities.
Attached garages are common, although access and parking dimensions vary.
Some homes contain finished lower-level rooms or remodeled garage areas. Buyers should verify permitted living space and legal occupancy.
Renovation planning should account for structural requirements, hillside drainage, construction access, and current building codes.
Condominiums, TICs, and traditional multifamily buildings are not characteristic of Midtown Terrace's original residential development.
Properties advertised with multiple living spaces should be evaluated for legal unit count and approved use.
Investors seeking conventional apartment buildings may find more relevant inventory in surrounding neighborhoods.
Midtown Terrace has meaningful differences between streets, elevations, and hillside orientations. The following are geographic comparisons, not official subdivisions.
Panorama Drive and Midcrest Way include hillside homes with varied outlooks and street grades.
Some properties have expansive city or mountain views, while others face wooded slopes or neighboring houses.
View corridors, wind exposure, and lot orientation can influence property comparisons.
Dellbrook Avenue and its connecting residential streets include mid-century houses surrounded by mature landscaping.
Properties may differ in lot slope, yard usability, garage configuration, and proximity to greenbelts.
These upper residential streets illustrate Midtown Terrace's relationship to the surrounding hills.
Buyers should assess actual view exposure, road gradients, and the condition of hillside improvements rather than assuming every elevated address has unobstructed views.
This area includes Midtown Terrace Playground and connections to surrounding neighborhoods.
Homes near the recreation area may offer convenient park access, while their exposure to neighborhood activity and street circulation differs from more secluded interior blocks.
Midtown Terrace developed on land historically associated with Rancho San Miguel, a Mexican-era land grant that included much of central San Francisco.
The property later became part of Adolph Sutro's extensive holdings. Sutro planted eucalyptus trees across large areas of the surrounding hills, contributing to the wooded setting that remains visible near Mount Sutro.
In 1953, the Standard Building Company, owned by Carl and Fred Gellert, began developing Midtown Terrace.
The project ultimately included approximately 800 single-family houses across about 150 acres.
Rather than imposing a rectangular street grid, the development followed hillside contours. Detached houses, landscaped setbacks, and greenbelts helped establish a coordinated residential appearance.
Its architectural identity reflects the postwar housing era, when garages, indoor-outdoor connections, larger windows, and modern residential layouts became increasingly important.
Midtown Terrace was developed long after the 1906 earthquake and fire, so its construction history is distinct from neighborhoods rebuilt immediately afterward.
The Midtown Terrace Home Owners' Association dates to the original development period. Recorded restrictions and greenbelt-related obligations may apply to individual properties.
Owners planning substantial exterior changes, additions, or tree removal should verify applicable regulations, recorded documents, and permit requirements.
Midtown Terrace has substantial access to green space, although not all nearby land is designated public parkland.
Midtown Terrace Playground is located at Clarendon Avenue and Olympia Way.
The public facility includes a playground, athletic field, basketball court, picnic area, restrooms, and community space.
It serves as an important recreation area within the neighborhood.
Twin Peaks lies east of Midtown Terrace and offers walking routes and panoramic views across San Francisco.
Access involves significant elevation changes, and conditions can be windy or foggy.
Mount Sutro's wooded trails are north and northwest of the neighborhood.
The trail network provides a different outdoor experience from the surrounding residential streets, with eucalyptus forest and hillside terrain.
Midtown Terrace includes landscaped and wooded greenbelt areas incorporated into the original development.
Access and maintenance responsibilities vary. Buyers should not assume that every wooded parcel is publicly accessible or available for private use.
Midtown Terrace is overwhelmingly residential, with limited commercial storefronts inside the neighborhood.
West Portal Avenue, southwest of the neighborhood, is an established shopping and dining destination with restaurants, cafes, grocery options, and neighborhood services.
The Inner Sunset offers additional businesses along Irving Street and nearby corridors.
Portola Drive and the surrounding Miraloma Park area provide other local shopping options.
Residents also use commercial districts in Noe Valley, Glen Park, and other nearby neighborhoods, depending on their transportation preferences.
The neighborhood's location creates a practical tradeoff: many homes have wooded surroundings and hillside views, but routine shopping generally requires traveling beyond the residential streets.
Walking routes can involve steep grades, making distance alone an incomplete measure of convenience.
The 36 Teresita bus is Midtown Terrace's primary neighborhood transit route.
It travels through streets including Panorama Drive, Olympia Way, and Clarendon Avenue, connecting with Forest Hill Station and other neighborhoods.
Forest Hill Station provides access to the K Ingleside, L Taraval, and M Ocean View Muni Metro lines.
These rail services connect through the Twin Peaks Tunnel toward central San Francisco and downtown.
BART is not located within Midtown Terrace. Riders can connect to BART through the broader transit network.
Drivers use Clarendon Avenue, Portola Drive, and surrounding streets to reach other parts of San Francisco.
The neighborhood's curved roads, steep grades, and limited through-street connections can affect route choices.
Attached garages are common, but driveway slope, turning space, and garage dimensions differ by property.
Cycling is possible, although hills and traffic conditions may make some routes more demanding than others.
Clarendon Alternative Elementary School is located at 500 Clarendon Avenue, near Midtown Terrace.
Ruth Asawa San Francisco School of the Arts is located at 555 Portola Drive, southeast of the neighborhood. It is a public arts-focused high school with a separate admissions process.
Additional SFUSD and independent schools serve the broader Twin Peaks, Forest Hill, and West Portal areas.
Public library branches in nearby neighborhoods provide books, study resources, and community programming.
School access, eligibility, and admission procedures vary by institution.
School attendance boundaries and enrollment policies may change. Buyers should confirm school assignments directly with the appropriate district.
Buying Midtown Terrace real estate requires particular attention to hillside construction, drainage, and legal living area.
Begin with a thorough review of disclosures, inspection reports, approved plans, and permit history. Confirm whether remodeled lower levels, added bathrooms, and expanded living spaces are legally recognized.
Structural evaluation should address foundations, retaining walls, settlement, seismic vulnerabilities, and slope-related drainage.
Review the condition of roofs, plumbing, electrical systems, and exterior materials.
Investigate the Midtown Terrace Home Owners' Association, recorded covenants, assessments, and any obligations involving greenbelts or architectural changes.
For properties with substantial views, consider potential future changes on neighboring parcels and the difference between protected and unprotected sightlines.
Evaluate driveway gradients, garage dimensions, and the usability of outdoor space.
Comparable sales should reflect similar slopes, views, lot configurations, permitted area, and renovation quality.
A detailed property evaluation helps identify ownership costs and construction risks before you make an offer.
Selling a Midtown Terrace home requires a strategy that reflects its mid-century design, hillside setting, and property condition.
Views, natural light, original architectural features, functional floor plans, garage access, and usable outdoor space can influence how buyers compare properties.
A home with an open city view may compete differently from one surrounded by trees, even when the buildings have similar floor areas.
Pricing should rely on recent closed sales involving comparable locations, legal square footage, lot characteristics, condition, and renovation quality.
Before investing in cosmetic improvements, evaluate drainage, retaining walls, roofing, and other structural or maintenance issues that may appear in inspections.
Professional photography should accurately represent views, outdoor space, and the home's relationship to the hillside.
Charlie Brown combines construction management experience, valuation analysis, and negotiation knowledge to help sellers assess preparation costs and develop a marketing strategy based on current competition.
Midtown Terrace's investment profile is shaped by its predominantly detached single-family housing.
Long-term rentals, permitted renovations, and potential accessory dwelling units are more relevant to its original housing stock than conventional apartment-building acquisitions.
Investors should verify zoning, lot configuration, hillside construction constraints, recorded covenants, and applicable association requirements before assuming an addition or ADU is feasible.
Financial underwriting should include acquisition costs, financing, property taxes, insurance, drainage maintenance, structural reserves, vacancy, and capital improvements.
For rented properties, review legal unit count, lease terms, tenancy history, and applicable San Francisco and California regulations.
Rent stabilization and tenant protections can materially affect rental operations, renovation schedules, and exit strategies. The legal requirements depend on the specific property and tenancy.
Small multifamily opportunities in nearby neighborhoods should be evaluated separately rather than treated as representative Midtown Terrace properties.
Long-term ownership decisions should rely on documented conditions and realistic financial assumptions.
Midtown Terrace occupies the western and southern slopes of Twin Peaks, near the center of San Francisco. Its boundaries generally follow Twin Peaks Boulevard, Clarendon Avenue, Portola Drive, and the reservoir and Sutro Tower lands to the north. The MLS classifies Midtown Terrace as District 4F.
The neighborhood consists primarily of detached single-family houses developed during the 1950s. Many include attached garages, broad windows, fireplaces, and hillside-oriented floor plans. Condominiums and multifamily buildings are not characteristic of the original development, although buyers should verify the legal property type of each listing.
Mid-century residential architecture dominates Midtown Terrace. Homes often feature simple exterior forms, restrained ornamentation, large windows, and layouts designed around sloping lots. Some houses have split-level configurations or living spaces above garages. Renovations vary, so original details and current structural conditions should be evaluated separately.
Midtown Terrace has a homeowners association dating to the neighborhood's original development. Recorded covenants, association responsibilities, and greenbelt-related rules may affect properties. Buyers should obtain current governing documents and verify assessments, restrictions, and enforcement procedures rather than relying on older summaries or listing descriptions.
Midtown Terrace Playground is located at Clarendon Avenue and Olympia Way. Twin Peaks and Mount Sutro provide nearby hiking and open-space opportunities. The neighborhood also includes wooded greenbelts, although their access rights and maintenance arrangements vary. Not every wooded area is public parkland.
The 36 Teresita bus serves residential streets in Midtown Terrace and connects with Forest Hill Station. Forest Hill provides access to the K Ingleside, L Taraval, and M Ocean View lines. Transit access depends on the home's location, and walking routes may involve significant elevation changes.
Buyers should focus on foundations, retaining walls, hillside drainage, seismic conditions, roofing, and aging mechanical systems. Verify permits for finished lower levels and additions. Garage access, outdoor-space usability, and association restrictions can also influence property value and future renovation options.
A market valuation should compare recent sales of similar mid-century houses, accounting for legal living area, views, lot slope, parking, condition, and renovations. Because hillside orientation varies, homes with similar floor areas may have different market characteristics. Charlie Brown can prepare a comparative analysis based on current sales and property-specific factors.
Charlie Brown is a San Francisco Realtor and real estate investment advisor who has lived in the city since 2001.
He combines residential sales experience, construction management knowledge, property evaluation, renovation analysis, and negotiation expertise to support buyers, sellers, and investors.
For buyers, Charlie evaluates disclosures, structural considerations, renovation potential, and long-term ownership costs. For sellers, he develops pricing and preparation strategies using comparable sales and current competition.
His investment advisory work includes small multifamily analysis, renovation opportunities, and long-term ownership strategies intended to support generational wealth.
If you're considering buying, selling, or investing in Midtown Terrace real estate, contact Charlie Brown to discuss your property and real estate goals.
3,909 people live in Midtown Terrace, where the median age is 53 and the average individual income is $77,133. Data provided by the U.S. Census Bureau.
Total Population
Median Age
Population Density Population Density This is the number of people per square mile in a neighborhood.
Average individual Income
There's plenty to do around Midtown Terrace, including shopping, dining, nightlife, parks, and more. Data provided by Walk Score and Yelp.
Explore popular things to do in the area, including Eureka Peak.
Midtown Terrace has 1,097 households, with an average household size of 3. Data provided by the U.S. Census Bureau. Here’s what the people living in Midtown Terrace do for work — and how long it takes them to get there. Data provided by the U.S. Census Bureau. 3,909 people call Midtown Terrace home. The population density is 15,182 and the largest age group is Data provided by the U.S. Census Bureau.
Total Population
Population Density Population Density This is the number of people per square mile in a neighborhood.
Median Age
Men vs Women
Population by Age Group
0-9 Years
10-17 Years
18-24 Years
25-64 Years
65-74 Years
75+ Years
Education Level
Total Households
Average Household Size
Average individual Income
Households with Children
With Children:
Without Children:
Marital Status
Blue vs White Collar Workers
Blue Collar:
White Collar: