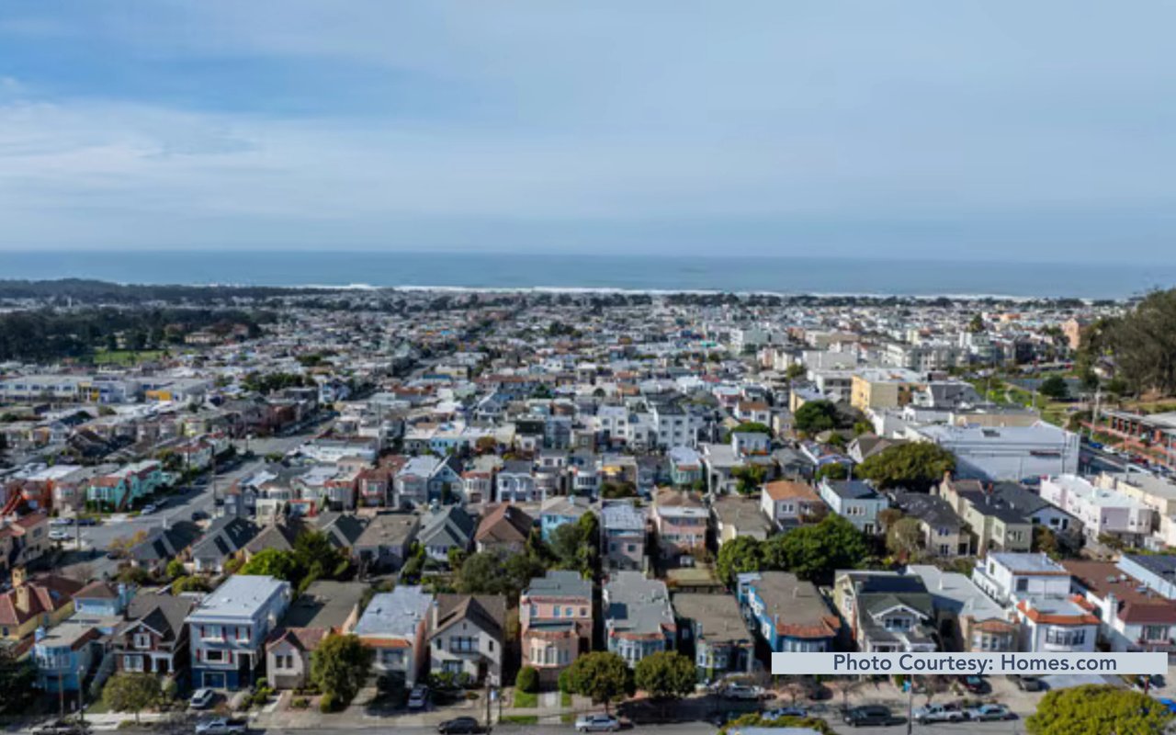
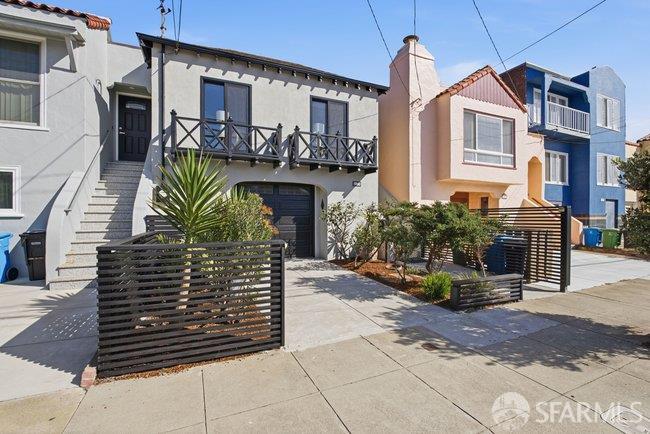
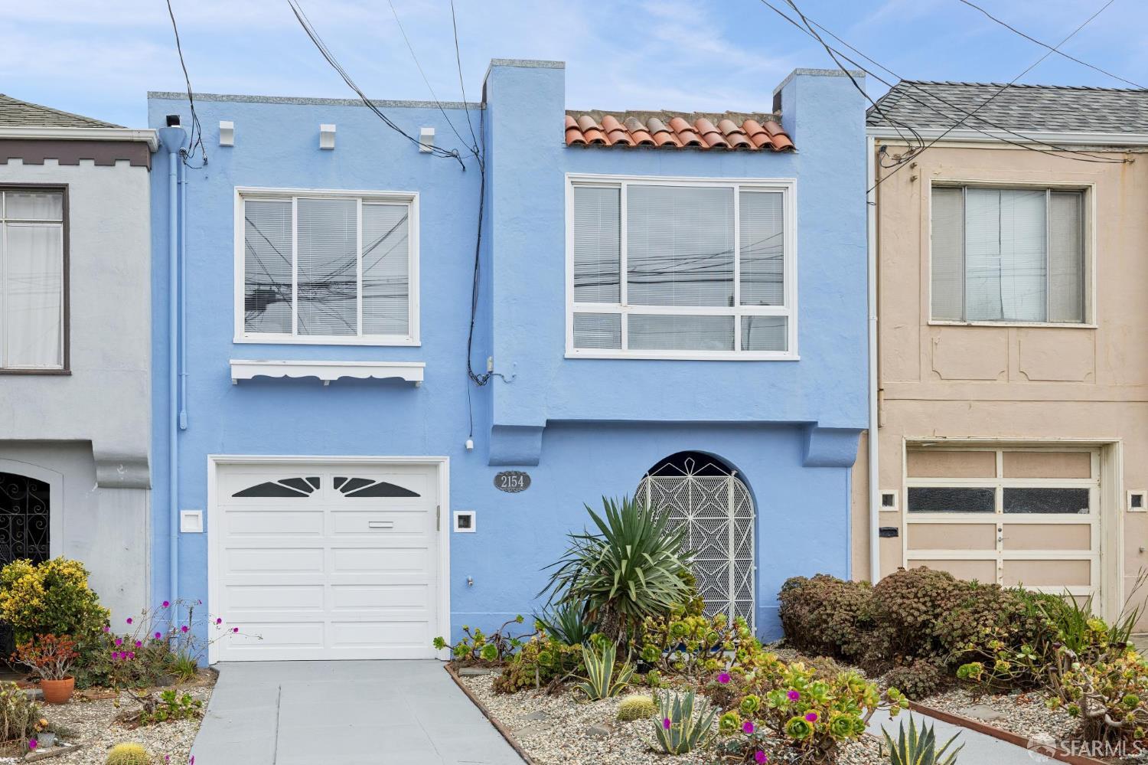
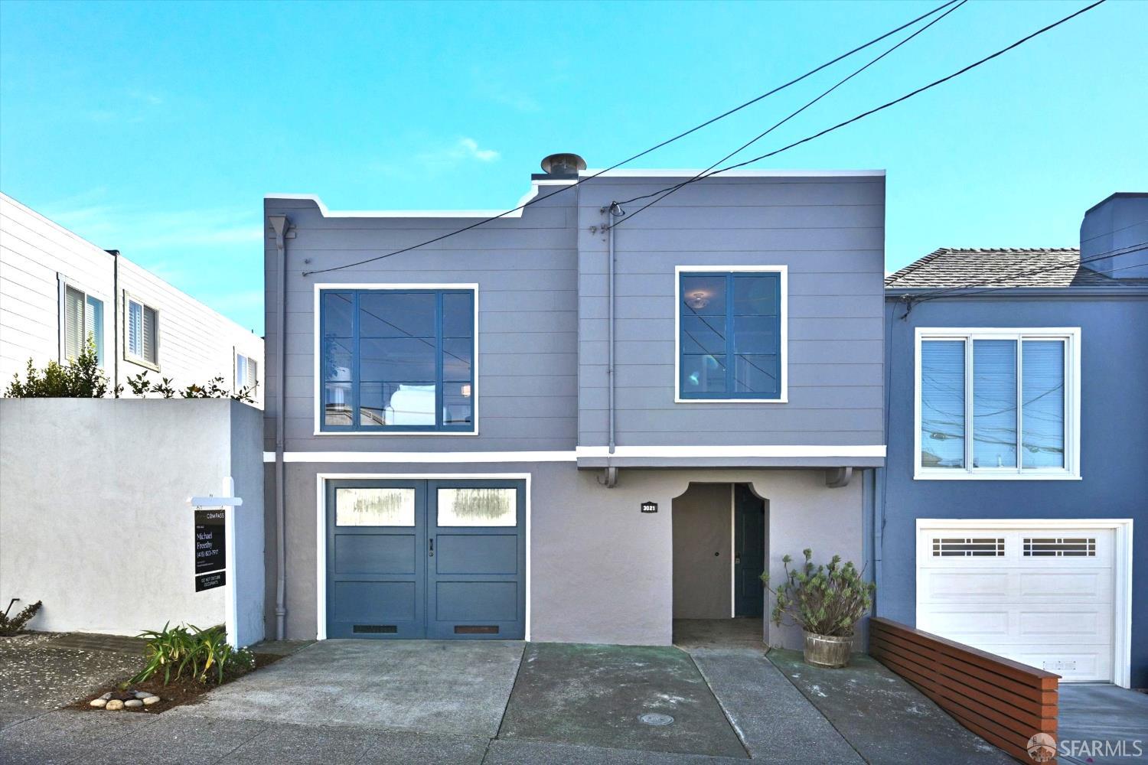
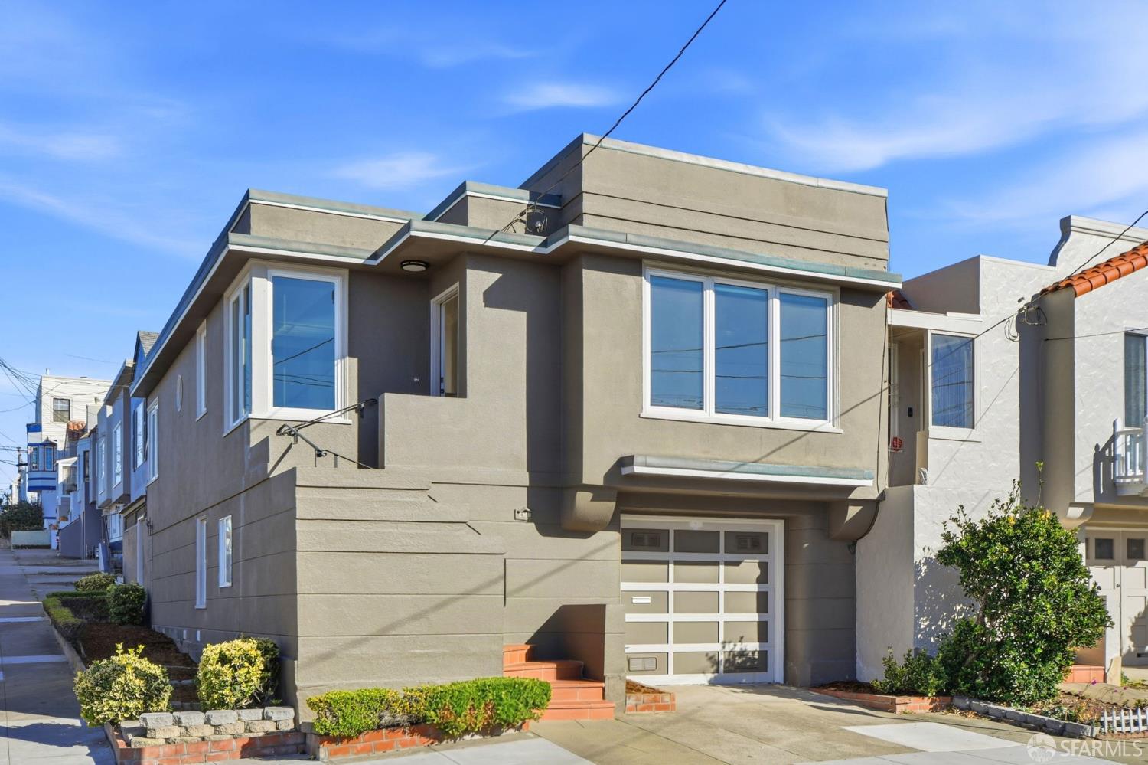
A residential neighborhood in southwestern San Francisco, where the city's west-side street grid approaches Ocean Beach. Its broad avenues, rows of stucco houses, and proximity to the Pacific coast reflect the expansion of the Sunset District during the twentieth century.
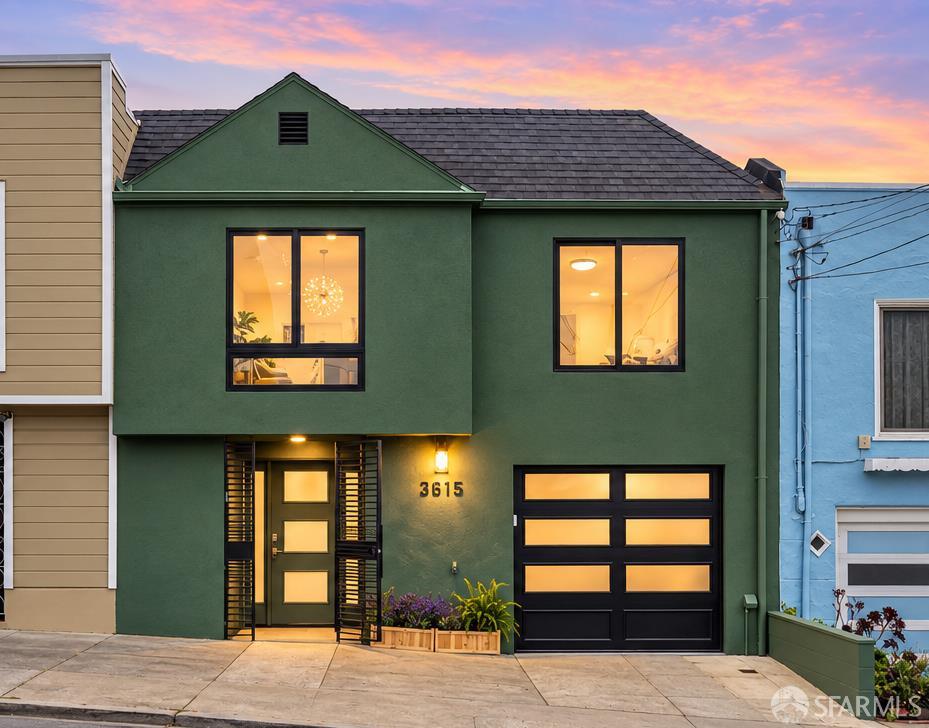
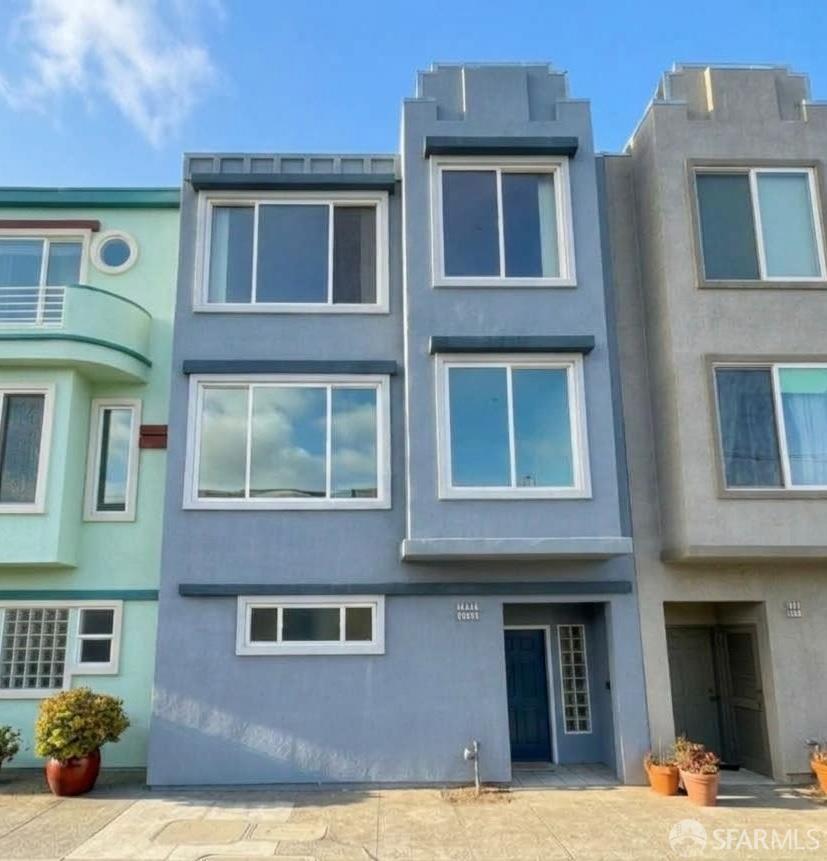
Most residential blocks feature single-family houses constructed during the 1930s, 1940s, and postwar decades. Attached facades, raised main living floors, garage-level entries, and rear yards are characteristic of the area.
Taraval Street provides the neighborhood's principal commercial and transit corridor. The L Taraval Muni Metro line connects western Taraval with West Portal and downtown, while Sunset Boulevard and 46th Avenue provide north-south connections.
South Sunset Playground offers recreation near Vicente Street, and Ocean Beach is a nearby destination for walking and coastal activities.
Outer Parkside differs from the historic Parkside neighborhood farther east and the broader Outer Sunset to the north. For buyers and sellers, those geographic distinctions matter when comparing properties, evaluating market conditions, and selecting appropriate comparable sales.
Outer Parkside lies in the southwestern portion of San Francisco's Sunset District, generally west of Sunset Boulevard and south of the central Sunset residential area.
Taraval Street runs east-west through the area, while Vicente Street, Ulloa Street, and nearby Sloat Boulevard help orient its southern residential blocks.
The Pacific coastline is to the west, although the exact MLS boundary should determine whether an individual ocean-facing property belongs to Outer Parkside or another listing area.
Adjacent neighborhoods include Outer Sunset, Parkside, and areas near Pine Lake Park and Lake Shore.
The San Francisco MLS identifies Outer Parkside as District 2B, distinct from Parkside 2D and Inner Parkside 2G.
The historic Parkside development covered a broader area than these modern MLS classifications. For real estate searches, the verified 2B boundary is more useful than a generalized description of the southern Sunset District.
Outer Parkside's housing stock is dominated by twentieth-century single-family houses built during San Francisco's westward residential expansion.
Many properties feature attached or closely spaced facades, stucco exteriors, and a main living level above a garage.
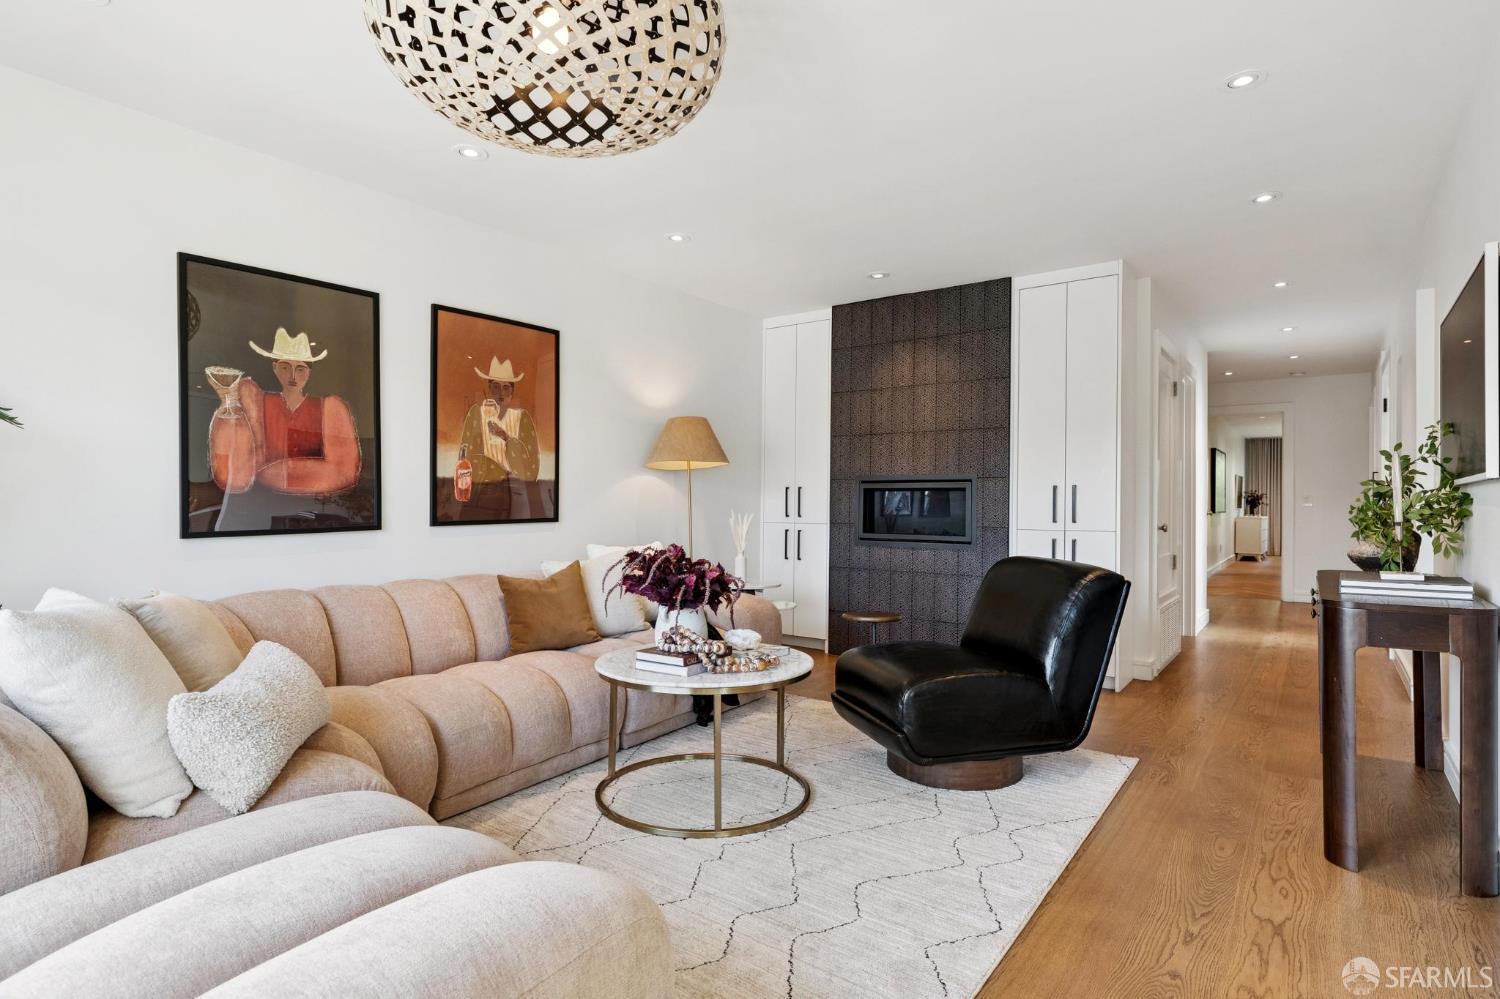
Common interior configurations include front living rooms, separate dining areas, rear bedrooms, and kitchens overlooking backyards.
Original layouts vary, and substantial remodeling has changed many homes.
Buyers should distinguish original rooms from permitted additions and finished lower-level spaces.
Houses from the earlier development decades may include Mediterranean Revival and Spanish-inspired details such as arched entries, decorative parapets, tile accents, and ornamental windows.
Later houses often use simpler mid-century forms, broad windows, and restrained exterior decoration.
Architectural style alone does not establish a home's construction date or structural condition.
Garage-level construction is common, with storage, laundry, utility rooms, and sometimes additional finished areas.
Not every finished room is approved as habitable space. Garage conversions may also affect required parking or legal building configuration.
Rear yards provide outdoor space, although usable area, grade, drainage, and privacy vary by property.
Single-family homes predominate, but buyers may encounter condominiums, flats, or small multifamily buildings in the broader MLS area.
TIC ownership and two-to-four-unit properties require careful review of legal title, unit count, financing, insurance, and tenancy history.
These property types should not be assumed common on every residential block.
Older houses may require improvements to roofing, electrical wiring, plumbing, foundations, and seismic connections.
Coastal moisture, wind exposure, and corrosion can affect exterior finishes, windows, metal components, and maintenance schedules.
Renovation planning should account for permits, structural requirements, and the actual condition of existing systems.
Outer Parkside's most useful location distinctions involve proximity to Taraval Street, major roads, neighborhood recreation, and the western coastline.
These are street-based comparisons, not official subdivisions.
Homes near Taraval Street benefit from access to light rail, restaurants, shops, and services.
Buyers should compare transit convenience with traffic, street activity, and parking conditions.
Properties near Sunset Boulevard are close to a major north-south roadway with landscaped medians.
Traffic exposure and crossing conditions can differ from interior residential avenues.
Blocks along numbered avenues between the main commercial and traffic corridors contain rows of single-family homes.
Construction period, facade design, garage size, rear-yard configuration, and renovation quality create meaningful property differences.
Homes near Vicente Street and South Sunset Playground have access to athletic fields, courts, and recreation facilities.
Park frontage, activity levels, and pedestrian routes can distinguish these blocks from other residential streets.
Properties farther west are closer to coastal recreation and may experience greater wind, fog, and salt-air exposure.
Views, weathering, and exterior maintenance should be evaluated individually rather than assumed for every address.
Outer Parkside developed as part of San Francisco's westward residential expansion across former sand dunes.
The broader Parkside Realty Company began developing southwestern San Francisco in the early twentieth century, but much of the housing associated with today's Outer Parkside reflects later construction.
The 1930s and 1940s brought extensive development of compact single-family houses with stucco facades, garages, and efficient floor plans.
Builders used period-revival details on many earlier houses, while postwar construction increasingly emphasized simpler forms and practical interior arrangements.
The neighborhood's rectangular street grid contrasts with planned subdivisions such as Pine Lake Park, where curved roads and detached houses were central to the original design.
Outer Parkside's defining development occurred well after the 1906 earthquake and fire. Its architecture reflects later housing demand rather than immediate reconstruction of the burned city.
Individual properties may contain historic architectural features, but owners should verify preservation status through San Francisco Planning rather than assuming that all houses belong to a designated historic district.
South Sunset Playground is located at 40th Avenue and Vicente Street.
The park includes an athletic field, baseball facilities, basketball and tennis courts, a playground, picnic areas, and a clubhouse.
Its clubhouse underwent substantial renovation and reopened in August 2026.
Ocean Beach lies west of the neighborhood and provides a long public coastline for walking, sightseeing, and observing the Pacific.
Conditions can include strong winds, cold water, and dangerous surf. Swimming and other ocean activities require appropriate caution.
Sunset Boulevard's landscaped medians provide a recognizable green corridor through western San Francisco.
The roadway also carries significant traffic, so pedestrians should use designated crossings.
Stern Grove, Pine Lake Park, and the San Francisco Zoo are additional destinations south and southeast of the residential area.
Golden Gate Park is farther north and offers extensive gardens, trails, museums, and recreation.
Taraval Street is Outer Parkside's principal shopping and dining corridor.
Its western blocks contain restaurants, cafes, neighborhood retailers, and everyday services.
Commercial activity is concentrated near transit stops and intersections rather than spread uniformly across residential avenues.
Additional shops and restaurants are available along Noriega Street in the Outer Sunset and farther east along Taraval Street.
The Sunset District's larger commercial corridors provide grocery shopping, personal services, and other daily amenities.
South Sunset Playground and its clubhouse contribute recreation and community programming.
The neighborhood's residential blocks generally have fewer storefronts than its commercial streets. Buyers should evaluate the actual walking route from a property to groceries, transit, and other frequently used services.
The L Taraval Muni Metro line is Outer Parkside's primary rail connection.
It operates along Taraval Street and continues west toward 46th Avenue and the San Francisco Zoo.
Eastbound trains connect with West Portal, the Market Street subway, and downtown San Francisco.
The 18 46th Avenue bus serves the western residential corridor, while the 29 Sunset operates along Sunset Boulevard.
Additional bus connections are available on surrounding major streets.
BART and Caltrain do not have stations within Outer Parkside. Riders generally connect through other Muni services.
Drivers use Sunset Boulevard, Sloat Boulevard, 19th Avenue farther east, and neighborhood streets for local travel.
Many homes have garages, but older parking dimensions may be restrictive.
The grid makes street navigation relatively straightforward, although transit access, coastal wind, and major-road crossings vary by address.
Outer Parkside and the surrounding Sunset District contain several SFUSD schools.
Sunset Elementary School is located at 1920 41st Avenue.
Dianne Feinstein Elementary School is located at 2550 25th Avenue.
Francis Scott Key Elementary School is located at 1530 43rd Avenue, farther north in the Outer Sunset.
Additional public and independent schools operate throughout western San Francisco.
Public libraries in the broader Sunset District provide reading materials, programs, and educational resources.
School proximity does not establish attendance eligibility or guarantee enrollment.
School attendance boundaries and enrollment policies may change. Buyers should confirm school assignments directly with the appropriate district.
Buying Outer Parkside real estate requires careful review of older construction and property-specific improvements.
Confirm the home's legal living area, permitted alterations, and current building configuration. Finished garage-level rooms may not be approved as habitable space.
Inspect foundations, roof coverings, exterior stucco, windows, plumbing, electrical systems, and seismic connections.
Near the coast, examine moisture intrusion, corrosion, and weather-related deterioration.
Verify garage dimensions, parking access, rear-yard drainage, and any structural changes associated with renovations.
For a condominium or TIC, review governing agreements, financing, insurance, reserves, and shared obligations.
Evaluate flood, seismic, and other hazards using parcel-specific reports.
A reliable valuation should compare similar homes within MLS 2B and account for condition, permitted square footage, parking, and proximity to major roads or the coast.
Selling an Outer Parkside home begins with a clear understanding of its construction period, legal living area, and current condition.
Buyers often compare similar Sunset-style houses, making floor plan, renovation quality, garage usability, natural light, and outdoor space important distinctions.
Pricing should rely on recent closed sales in Outer Parkside, with adjustments for location, building condition, architectural details, and permitted improvements.
Before making cosmetic changes, evaluate roofing, exterior weathering, drainage, and aging building systems.
Professional photography, accurate floor plans, appropriate staging, and organized disclosures can help communicate a property's condition and layout.
Marketing should also address proximity to Taraval Street, Muni service, recreation, and the coast without overstating views or walkability.
Charlie Brown combines construction management experience, property valuation, and negotiation expertise to help sellers assess preparation costs and develop a competitive pricing strategy.
Outer Parkside investment opportunities are primarily associated with single-family rentals, renovations, and selected small multifamily properties.
Investors should evaluate acquisition costs, financing, property taxes, insurance, maintenance, vacancy, and long-term capital improvements.
Older houses may offer opportunities for permitted additions or accessory dwelling units, but feasibility depends on zoning, building codes, existing configuration, and site conditions.
Coastal exposure may increase maintenance needs for exterior surfaces, windows, and metal components.
For two-to-four-unit properties, verify legal unit count, tenancy history, operating expenses, and permitted occupancy.
San Francisco rental regulations and California tenant protections can materially affect cash flow, renovation plans, and exit strategies. Applicability depends on the specific building and tenancy.
Long-term investment analysis should use realistic rental assumptions, documented expenses, and sufficient reserves rather than relying on anticipated appreciation.
Outer Parkside is in southwestern San Francisco, within the southern portion of the Sunset District. It is associated with residential streets near western Taraval Street, Sunset Boulevard, and the Pacific coast. The San Francisco MLS identifies Outer Parkside as subdistrict 2B, separate from Parkside 2D and Inner Parkside 2G.
Most residential properties are single-family houses constructed during the twentieth century. Common features include stucco facades, attached or closely spaced buildings, garages, and rear yards. Some condominiums and small multifamily properties may be available, but buyers should verify the legal property type and unit count.
Outer Parkside includes period-revival stucco houses and later mid-century residential designs. Earlier homes may feature decorative entries, arched details, and tile accents, while later buildings often have simpler facades. Interior layouts and building systems vary considerably because many properties have been renovated.
Outer Parkside and Parkside are separate MLS subdistricts: 2B and 2D, respectively. Historic Parkside development covered a broader area, so historical neighborhood references do not always match modern listing geography. Buyers should use the appropriate MLS boundary when comparing sales or searching for properties.
South Sunset Playground offers athletic fields, courts, a playground, and community facilities. Ocean Beach is a nearby coastal destination for walking and sightseeing. Stern Grove, Pine Lake Park, the San Francisco Zoo, and Golden Gate Park provide additional recreation beyond the immediate residential area.
The L Taraval Muni Metro line serves western Taraval Street and connects with West Portal and downtown San Francisco. The 18 46th Avenue bus operates along the western avenue corridor, while the 29 Sunset serves Sunset Boulevard. Actual walking distances vary by property location.
Buyers should review roofing, foundations, drainage, electrical systems, plumbing, seismic connections, and exterior weathering. Garage-level rooms and additions require permit verification. Coastal moisture and salt-air exposure can affect maintenance needs, while condominium or TIC ownership introduces additional legal and financial considerations.
A comparative market analysis should use recent closed sales within MLS 2B and account for legal square footage, building condition, parking, floor plan, lot configuration, and proximity to transit or major roads. Charlie Brown can evaluate comparable properties and how renovations or repair needs may affect market positioning.
Charlie Brown is a San Francisco Realtor and real estate investment advisor who has lived in the city since 2001.
He combines local market knowledge, construction management experience, property evaluation, renovation analysis, and negotiation expertise to advise buyers, sellers, and investors.
For buyers, Charlie reviews disclosures, building condition, improvement potential, and long-term ownership costs. For sellers, he develops pricing and preparation strategies using comparable sales and property characteristics.
His investment advisory work includes small multifamily analysis, renovation opportunities, and long-term ownership strategies intended to support generational wealth.
If you're considering buying, selling, or investing in Outer Parkside real estate, contact Charlie Brown to discuss your property and real estate goals.
15,072 people live in Outer Parkside, where the median age is 45 and the average individual income is $65,059. Data provided by the U.S. Census Bureau.
Total Population
Median Age
Population Density Population Density This is the number of people per square mile in a neighborhood.
Average individual Income
There's plenty to do around Outer Parkside, including shopping, dining, nightlife, parks, and more. Data provided by Walk Score and Yelp.
Explore popular things to do in the area, including Sunset Supermarket, Megaflex Gym & Fitness Centers, and Sabrina Tsang Hair.
| Name | Category | Distance | Reviews |
Ratings by
Yelp
|
|---|---|---|---|---|
| Dining · $$ | 0.41 miles | 166 reviews | 3/5 stars | |
| Active | 0.36 miles | 0 reviews | 0/5 stars | |
| Beauty | 0.23 miles | 1 review | 5/5 stars | |
|
|
||||
|
|
||||
|
|
||||
|
|
||||
|
|
||||
|
|
Outer Parkside has 5,335 households, with an average household size of 3. Data provided by the U.S. Census Bureau. Here’s what the people living in Outer Parkside do for work — and how long it takes them to get there. Data provided by the U.S. Census Bureau. 15,072 people call Outer Parkside home. The population density is 20,982 and the largest age group is Data provided by the U.S. Census Bureau.
Total Population
Population Density Population Density This is the number of people per square mile in a neighborhood.
Median Age
Men vs Women
Population by Age Group
0-9 Years
10-17 Years
18-24 Years
25-64 Years
65-74 Years
75+ Years
Education Level
Total Households
Average Household Size
Average individual Income
Households with Children
With Children:
Without Children:
Marital Status
Blue vs White Collar Workers
Blue Collar:
White Collar: