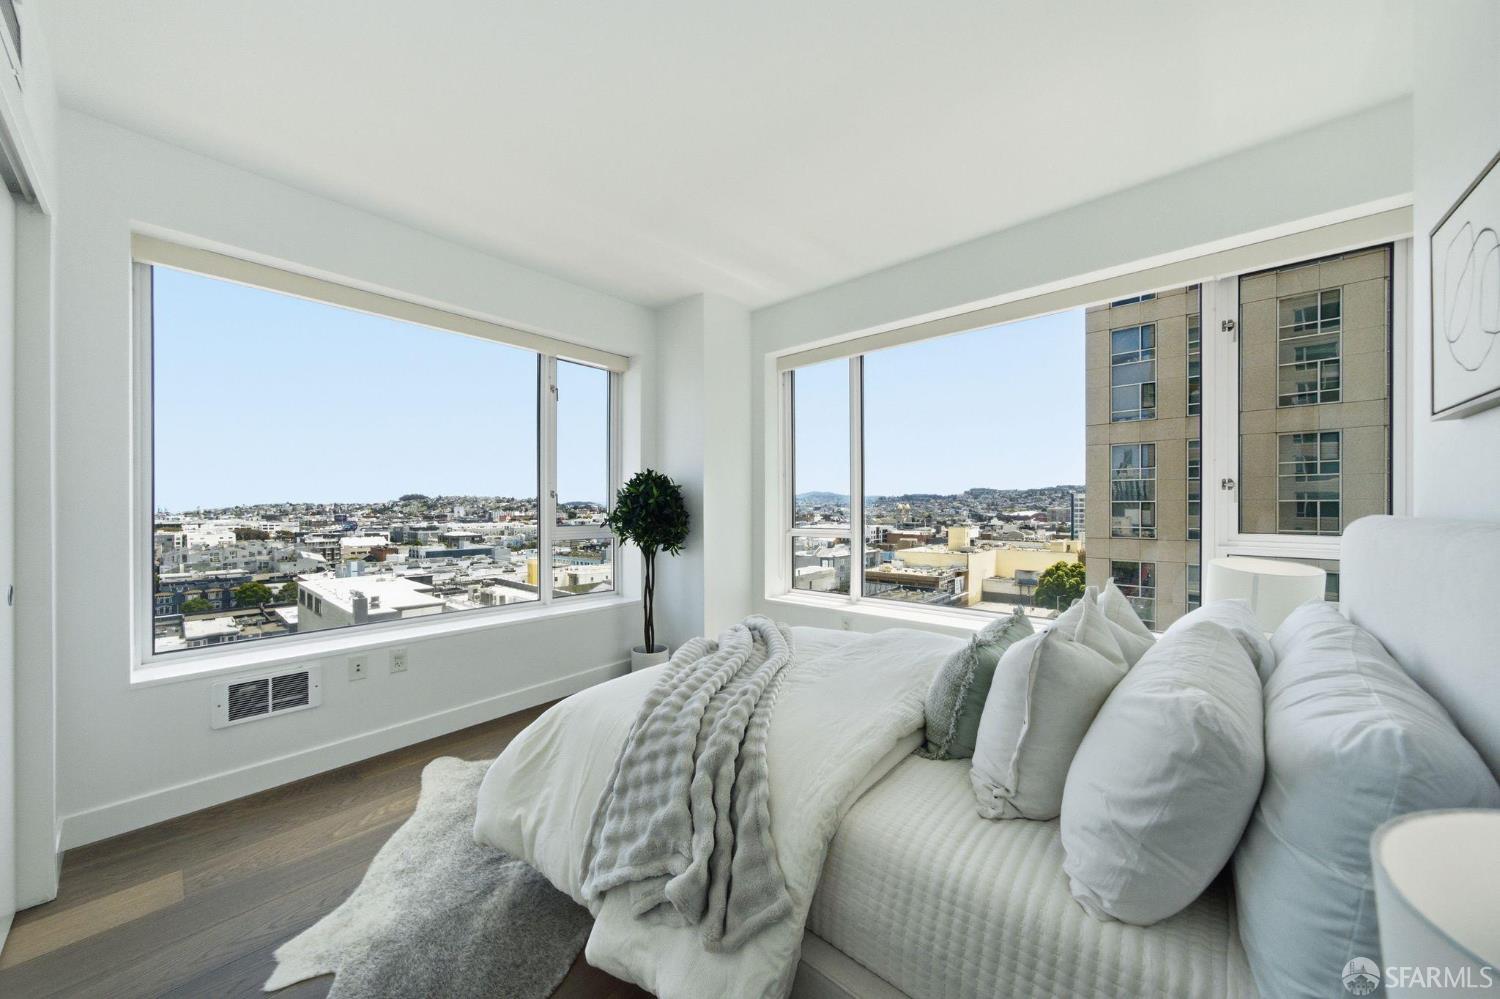
Situated in the heart of SoMa, SOMA Grand #907 is a 2-bedroom, 2-bath 1,043 sq ft corner residence with an open layout and city views from the 9th floor. The second bedroom's corner windows frame a wide south and east panorama across SoMa rooftops toward Oracle Park, the Mission, Noe Valley, and Twin Peaks. Wide-plank hardwood floors run throughout, anchoring an open-plan living and dining area that flows naturally from the kitchen through a peninsula. The kitchen is fitted with flat-front wood-tone cabinetry, stone countertops, and a full suite of stainless Bosch appliances, including a new refrigerator, creating a functional, well-configured space. The primary bedroom is served by a private en-suite bathroom with a double-sink vanity, stone countertops, and shower-over-tub. The second bathroom boasts another shower-over-tub and in-unit stacked washer and dryer. One-car parking is available in the building's secured gated garage, along with EV charging and guest parking. SOMA Grand is a full-service building with 24-hour concierge and security, bi-monthly in-unit housekeeping, a monthly resident wine event, and Philz coffee in the lobby. The 5th floor Park Level offers a fitness center, hot tub, BBQ, fire pit, clubroom, and wellness room. Near Civic Center BART, MUNI, and acclaimed restaurants including Birdsong, Benu, Californios, Izakaya Rintaro, and Kin Khao. The city's best shopping, music, and art sit close by too, from Union Square and Yerba Buena Gardens to the Orpheum, War Memorial Opera House to The Warfield, Bill Graham to Davies Symphony Hall, SF Public Library to the Asian Art Museum and SFMOMA. Whole Foods, Trader Joe's, and the city's only Costco cover everyday essentials, with freeway entrances close by for Bay Area connectivity.